Custom homes
Hardwood layout, material selection, pattern work and stairs are considered together. We visit the space to understand its light, sightlines and existing conditions before preparing an in-person quote.
A closer look at the lines, edges and decisions that make a floor feel right.
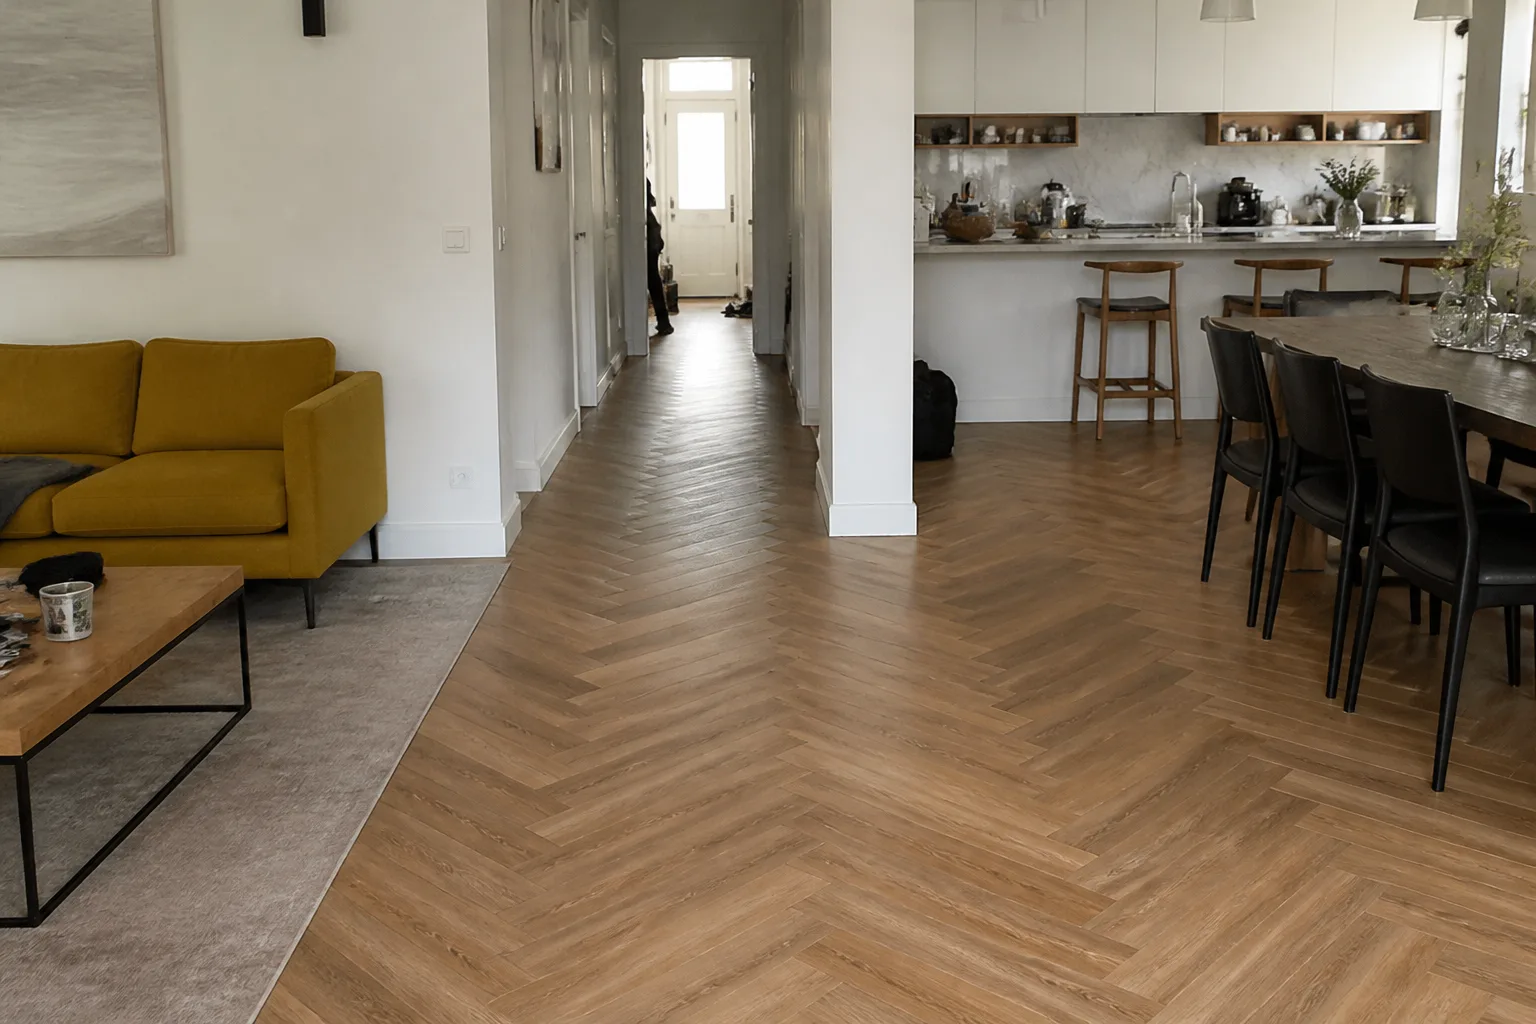
Herringbone and chevron ask for more than careful cutting. We set out the centre, check how the pattern meets the walls and plan the final board before the first one goes down.
Hardwood / Setting out / InstallationThe finish of a floor is often decided where it meets something else.
Doorway / Landing / Last boardBorders, inlays and stairs reward a second look. Each detail has to belong to the room, not simply fit into it.
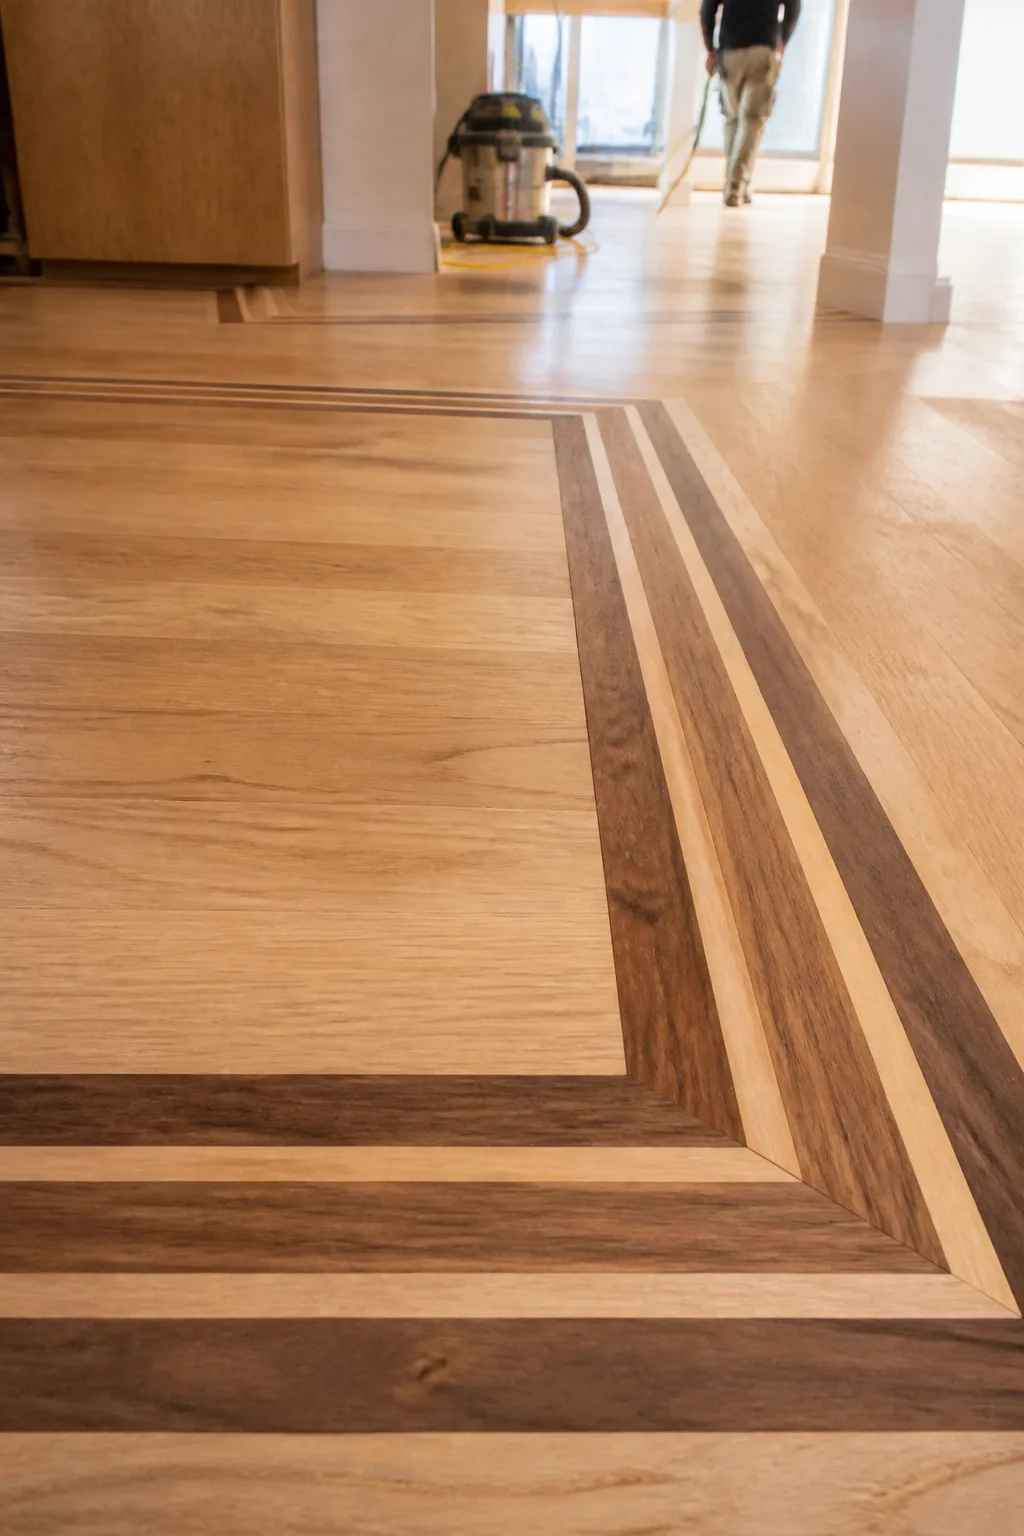
We work out the border’s width, corners and relationship to the field boards before cutting the detail into place.
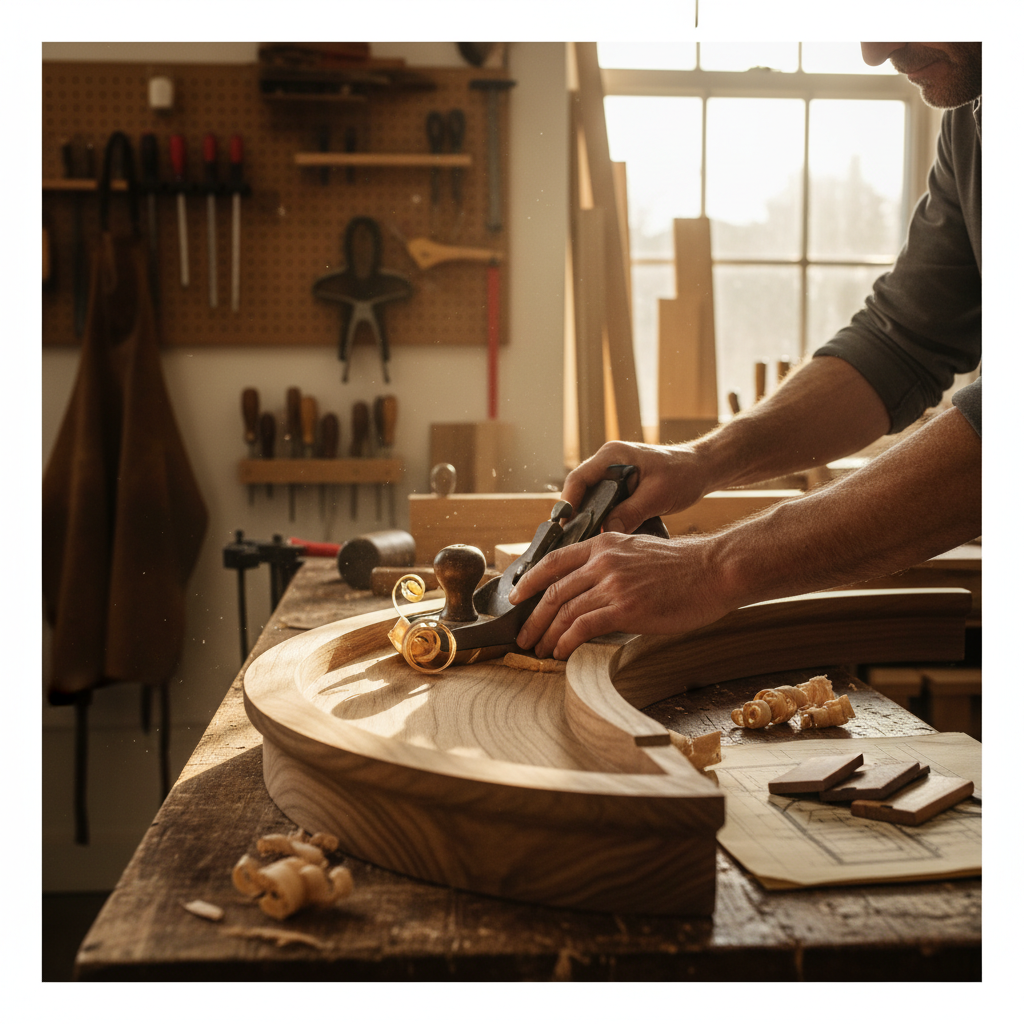
Fabricated components bring the floor’s material and direction onto the rise, nosing and landing.
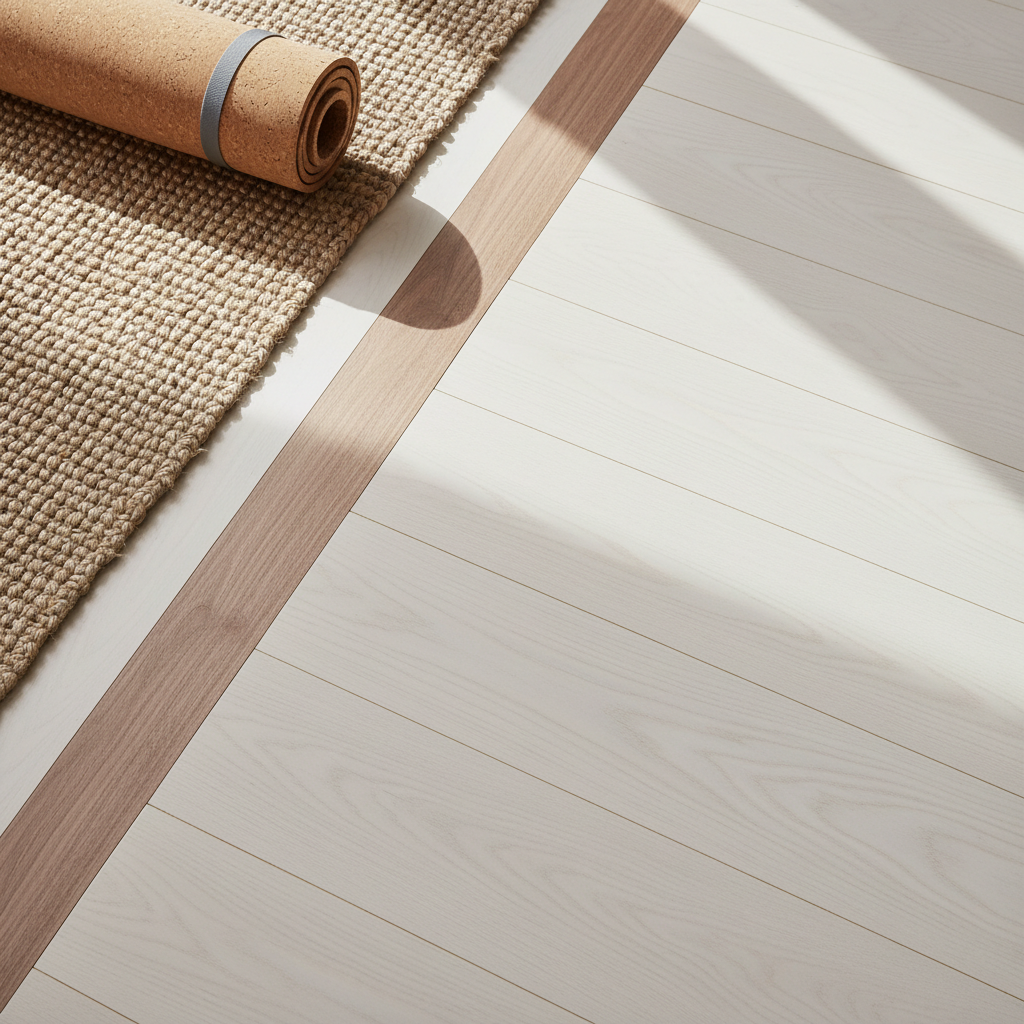
At a doorway or change of surface, the transition is planned as part of the installation—not added as an afterthought.
We’re built around custom, high-end work and have the crew for condo and larger-volume projects. The same questions guide both: what is beneath the floor, where will the lines travel, and how will each space finish?
Hardwood layout, material selection, pattern work and stairs are considered together. We visit the space to understand its light, sightlines and existing conditions before preparing an in-person quote.
For vinyl plank, laminate or hardwood across a larger area, consistent setting-out and transitions keep the work coherent from one room or unit to the next. Scope and installation time depend on the site and finish.
Lead time is often the first question. Our schedule has work planned across the next eight months; we discuss your project’s timing directly and coordinate the start by phone and text once the scope is agreed.
A particular pattern, a difficult transition, a full home or several units: we’ll look at the space in person and prepare a quote for the work it actually needs.